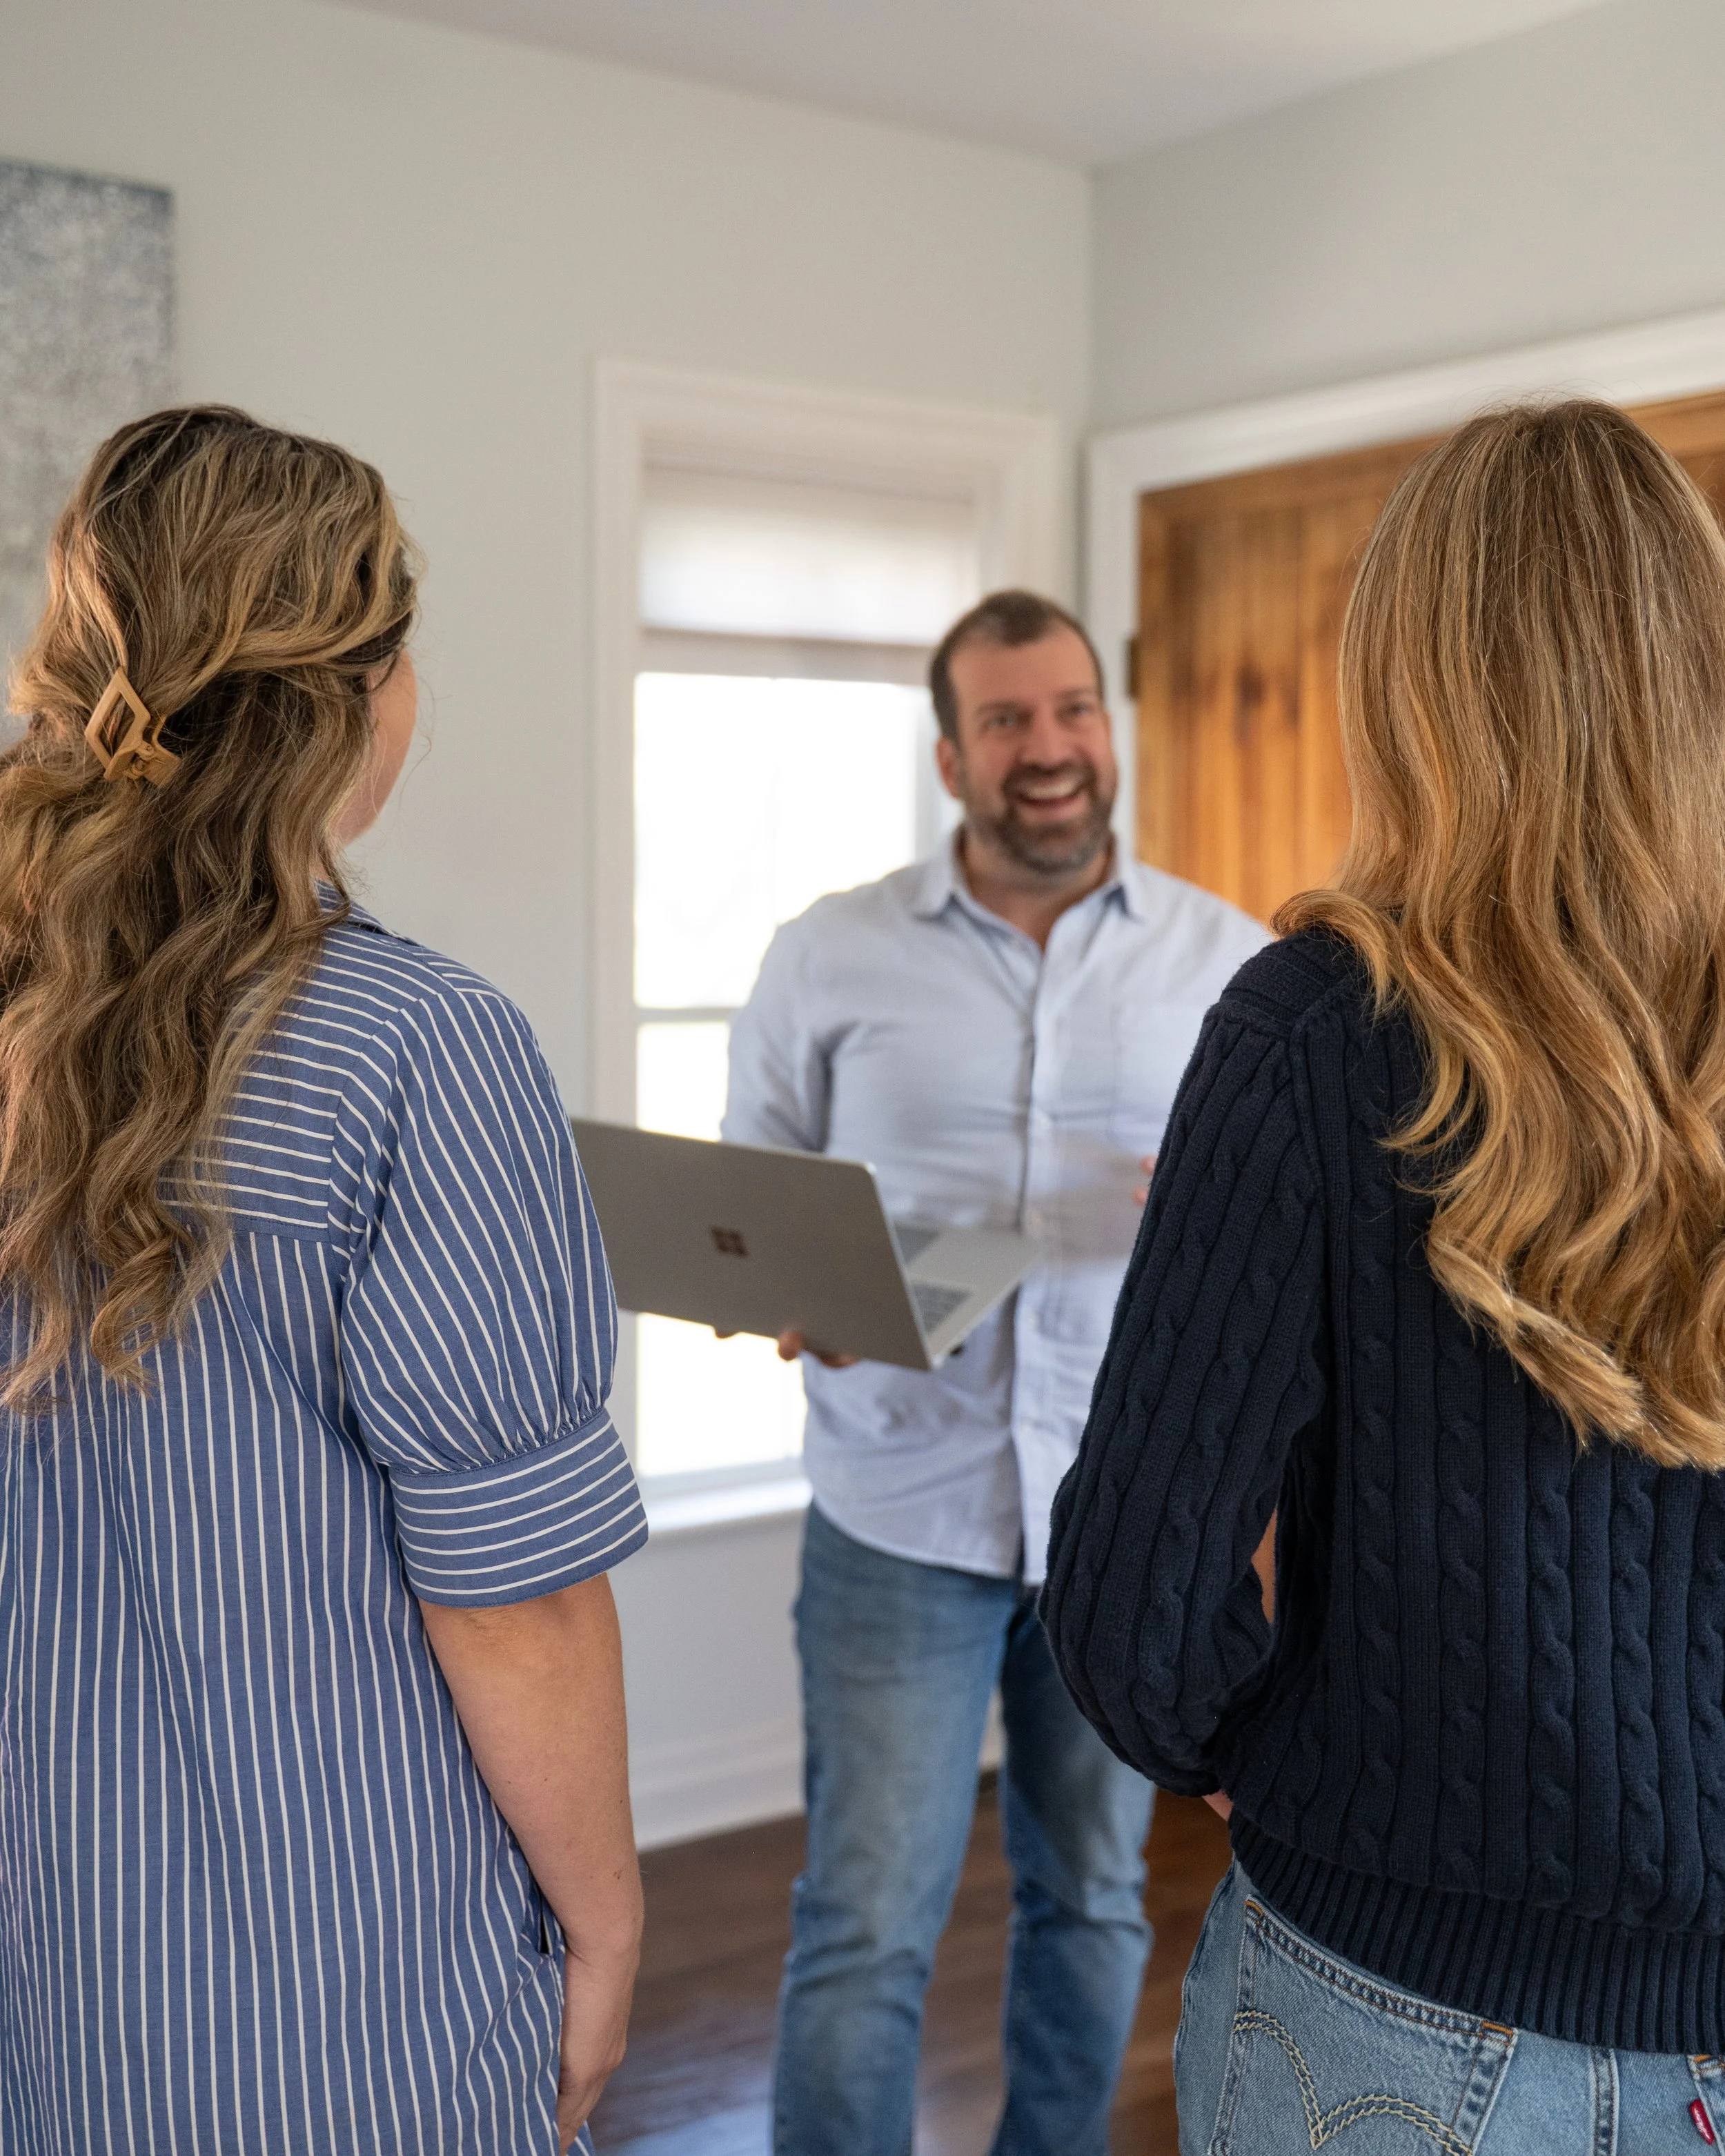
At Cosgrove Real Estate Group, we do things differently. We don’t cut corners, we don’t guess, and we don’t rely on luck. We market strategically, invest in every listing, and guide our clients through a seamless, highly organized process, start to finish.
Authentically Local. Selling Ottawa & The Valley.
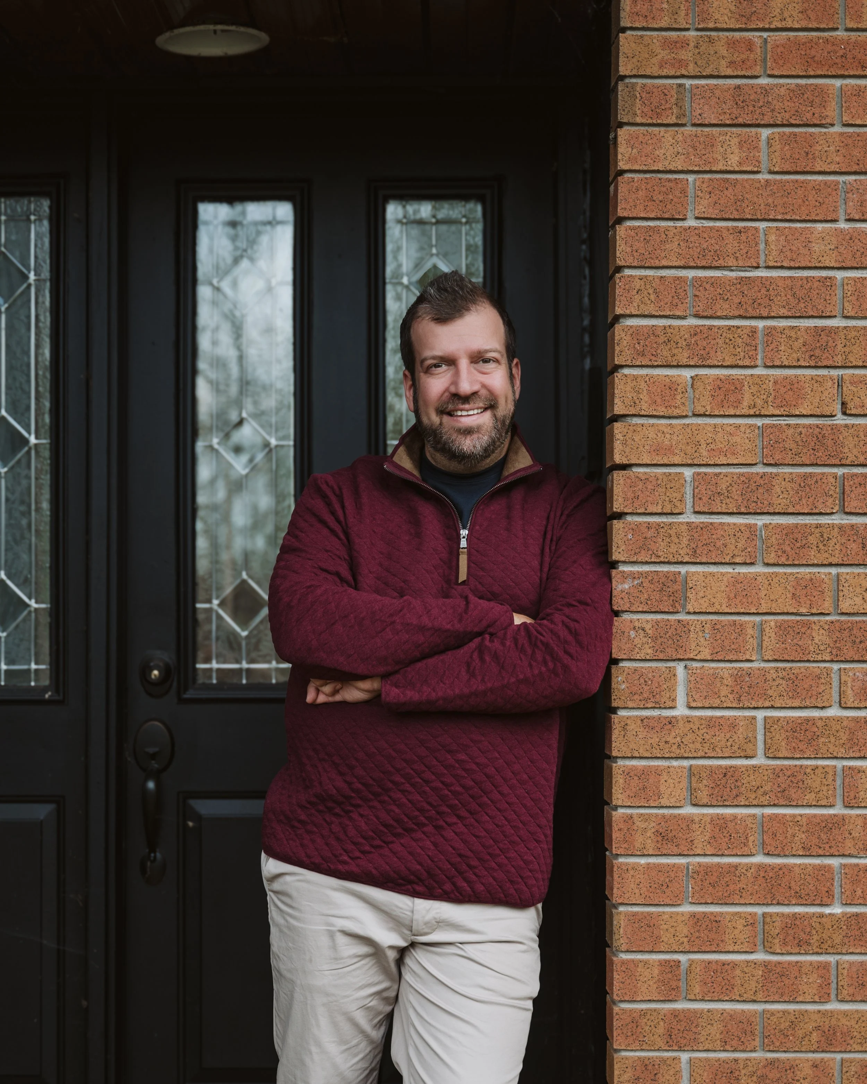
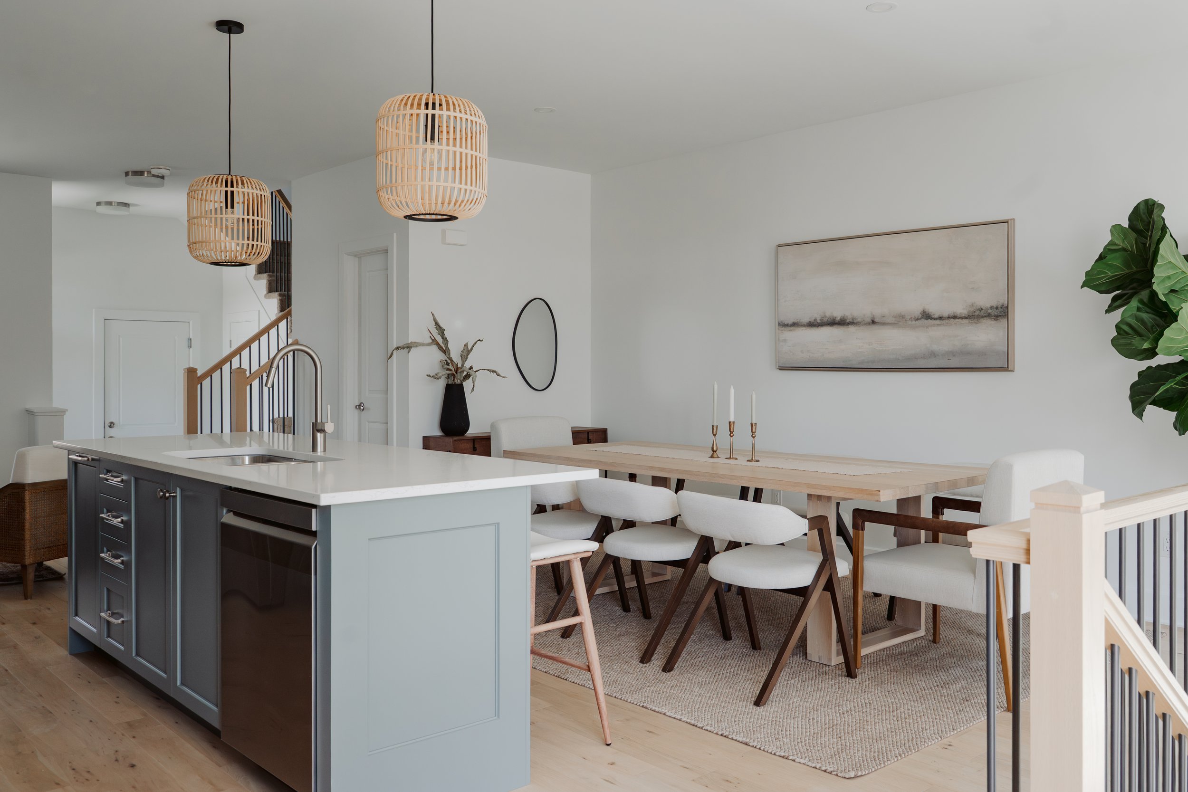
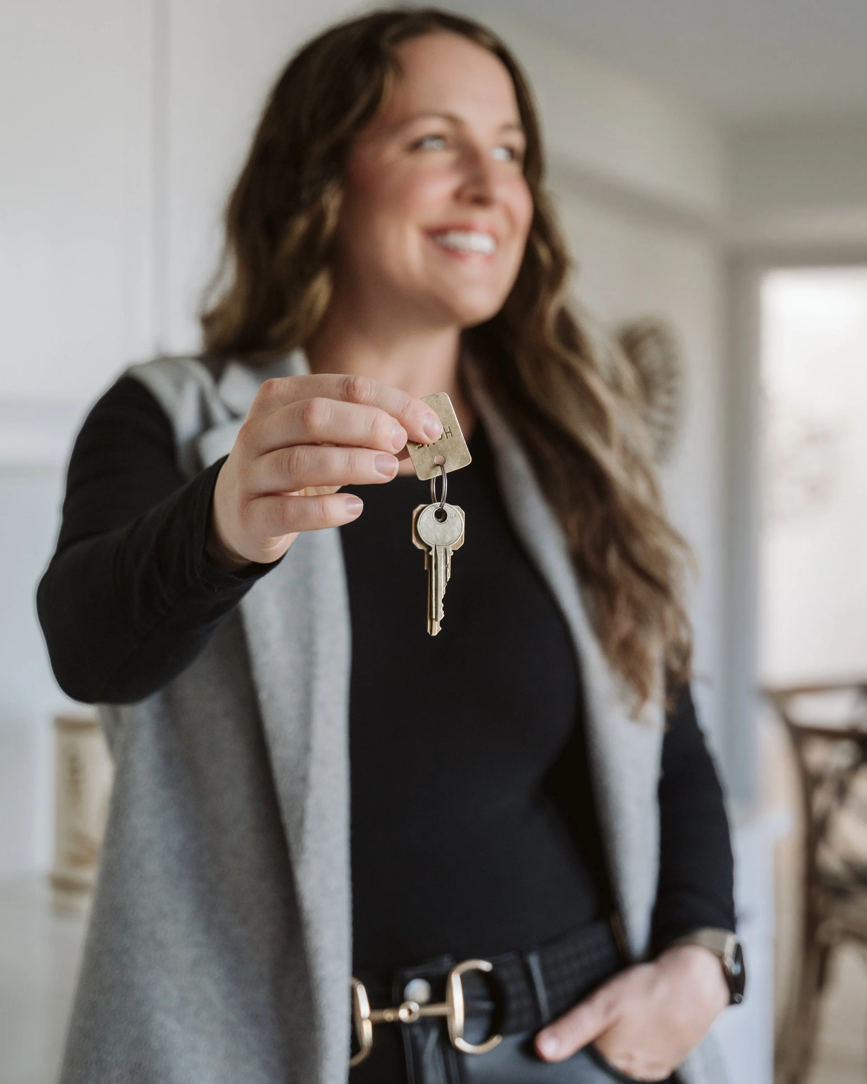
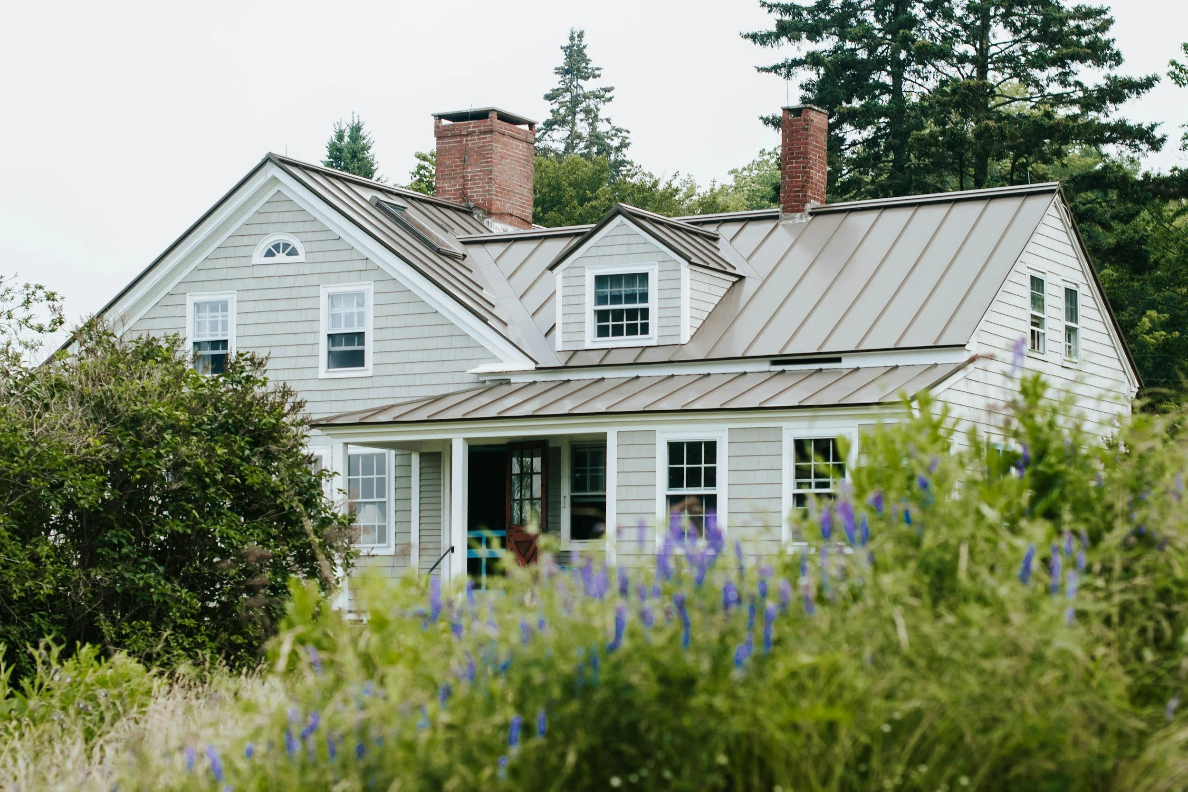
Real estate done with intention, logistics, and care — Whether you’re buying or selling, you gain a professional partner backed by a full suite of services, deep community connections, and a team that understands the power of strong storytelling in real estate.

What Our Clients Say
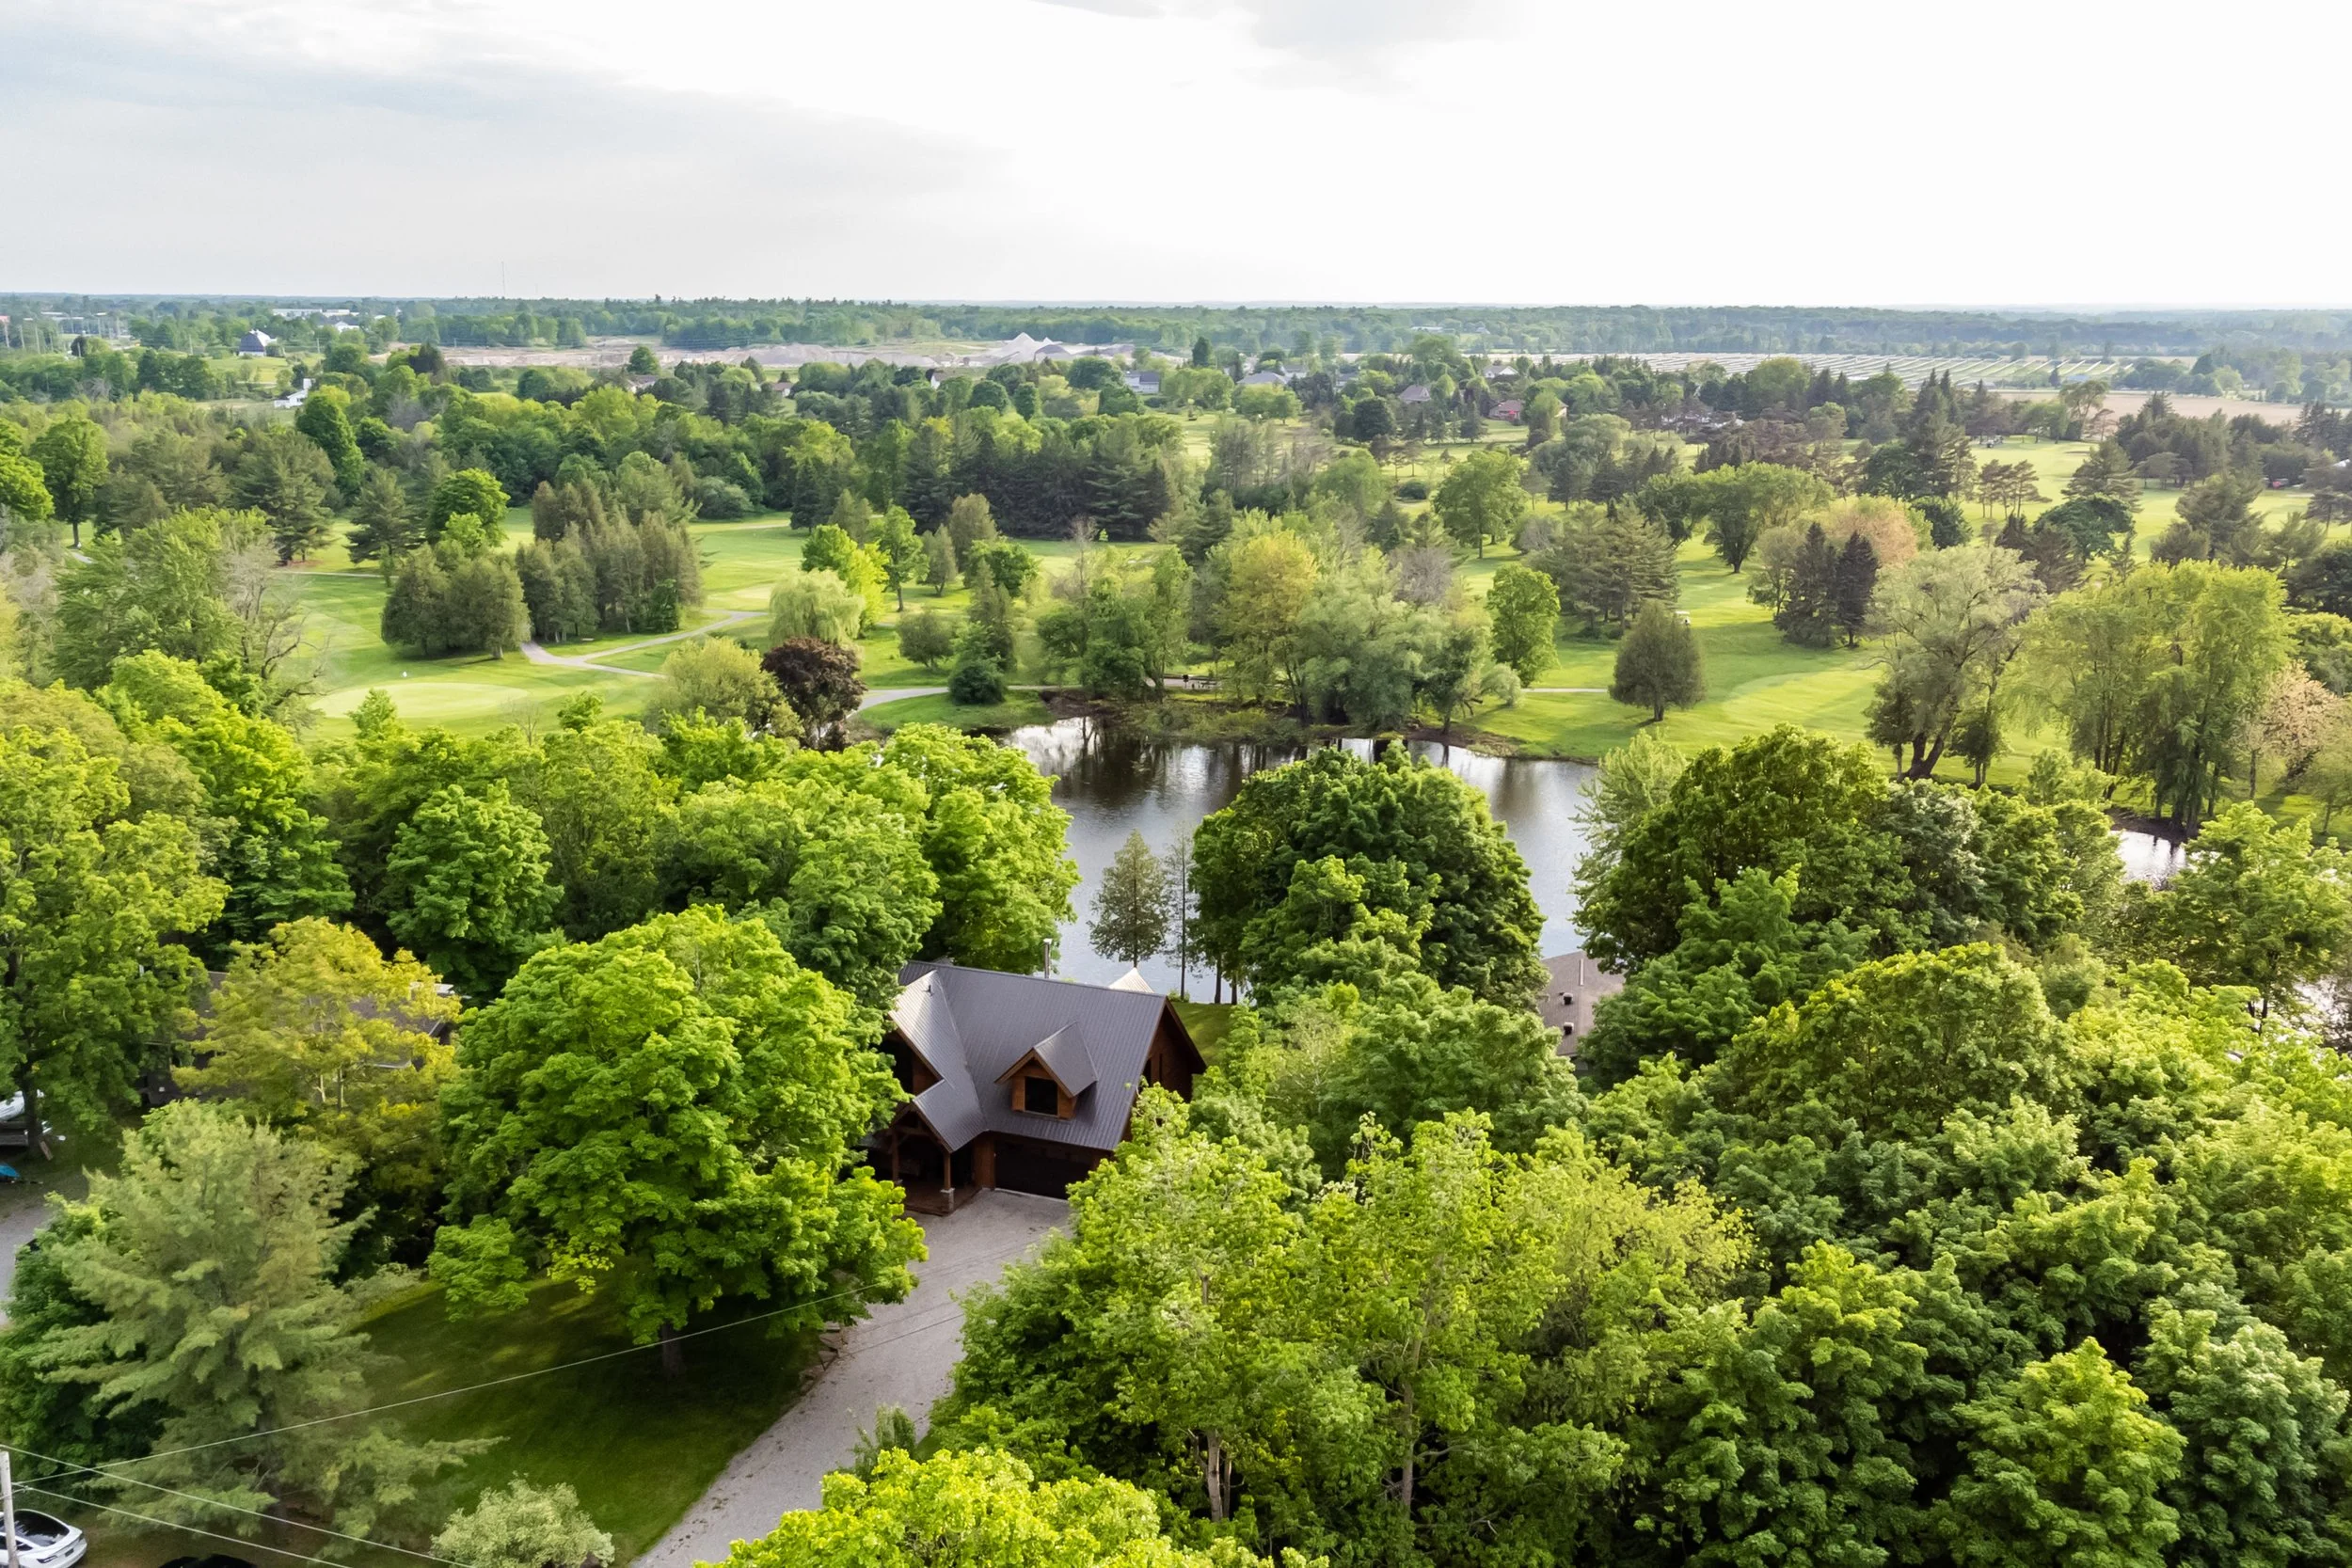
”Kevin is smart, passionate, and one of the best realtors you could ever work with. We can’t recommend him enough.”
— Ashley T.
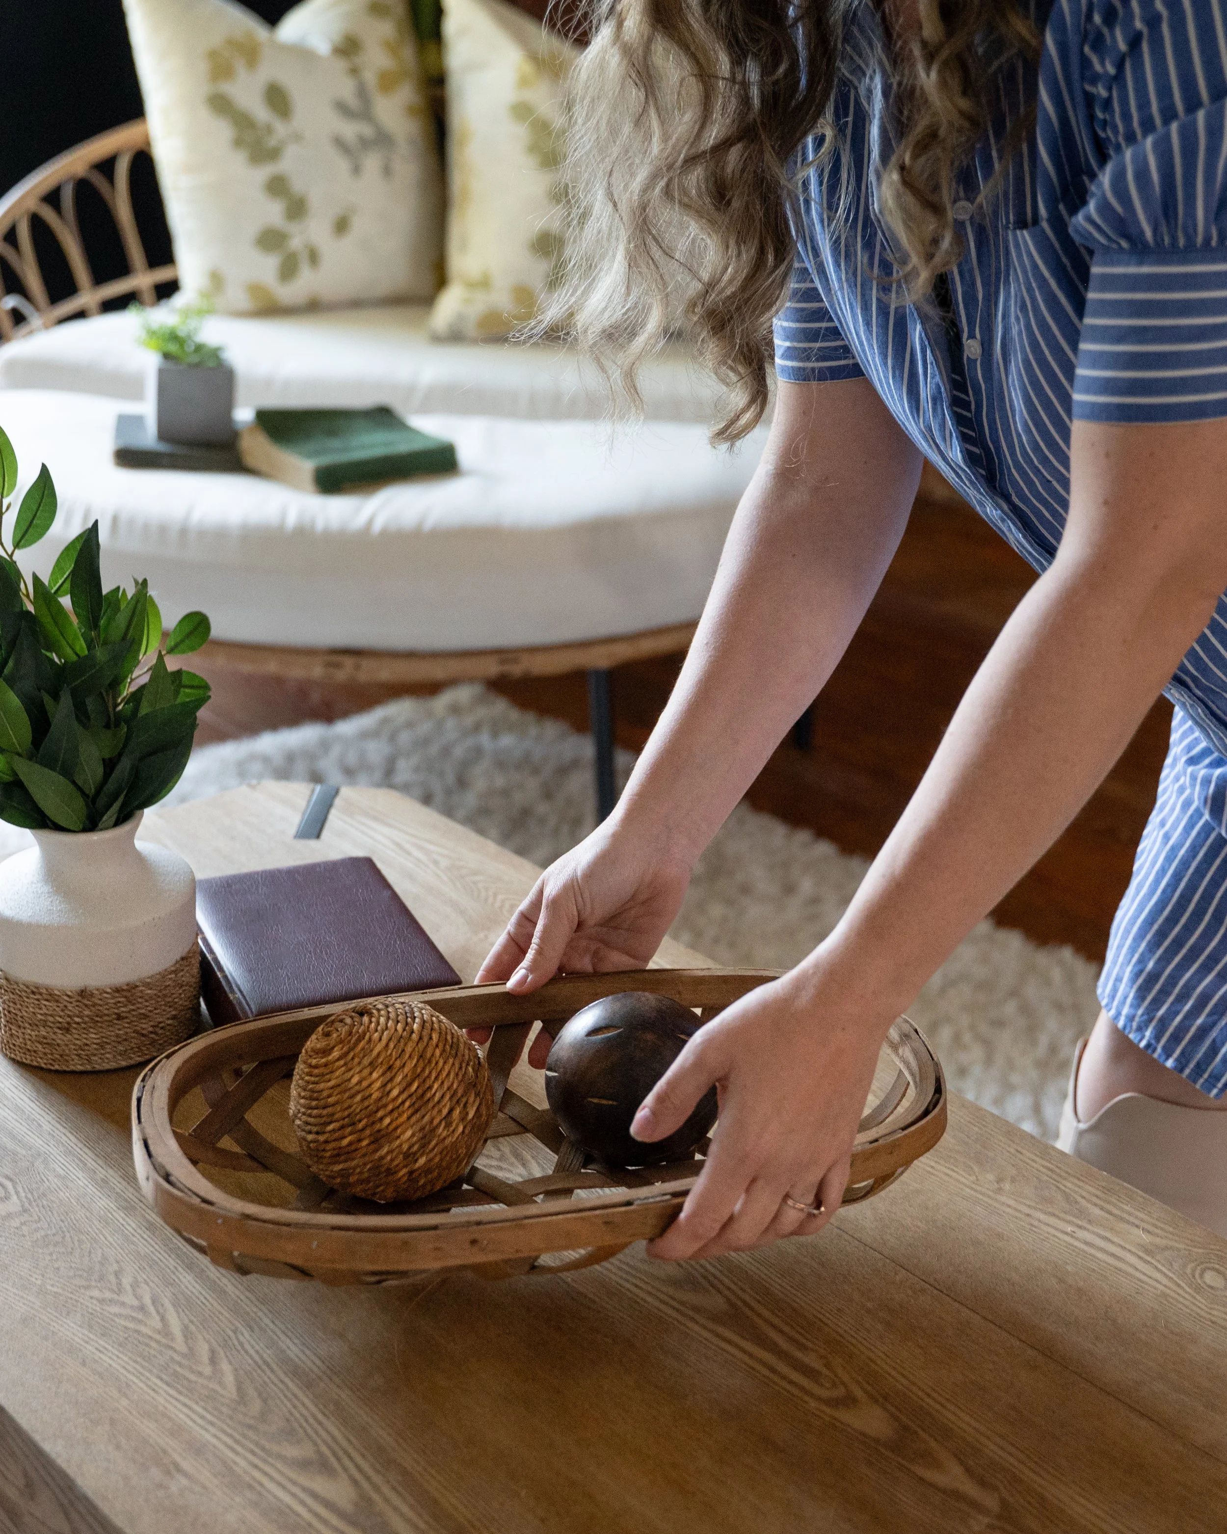
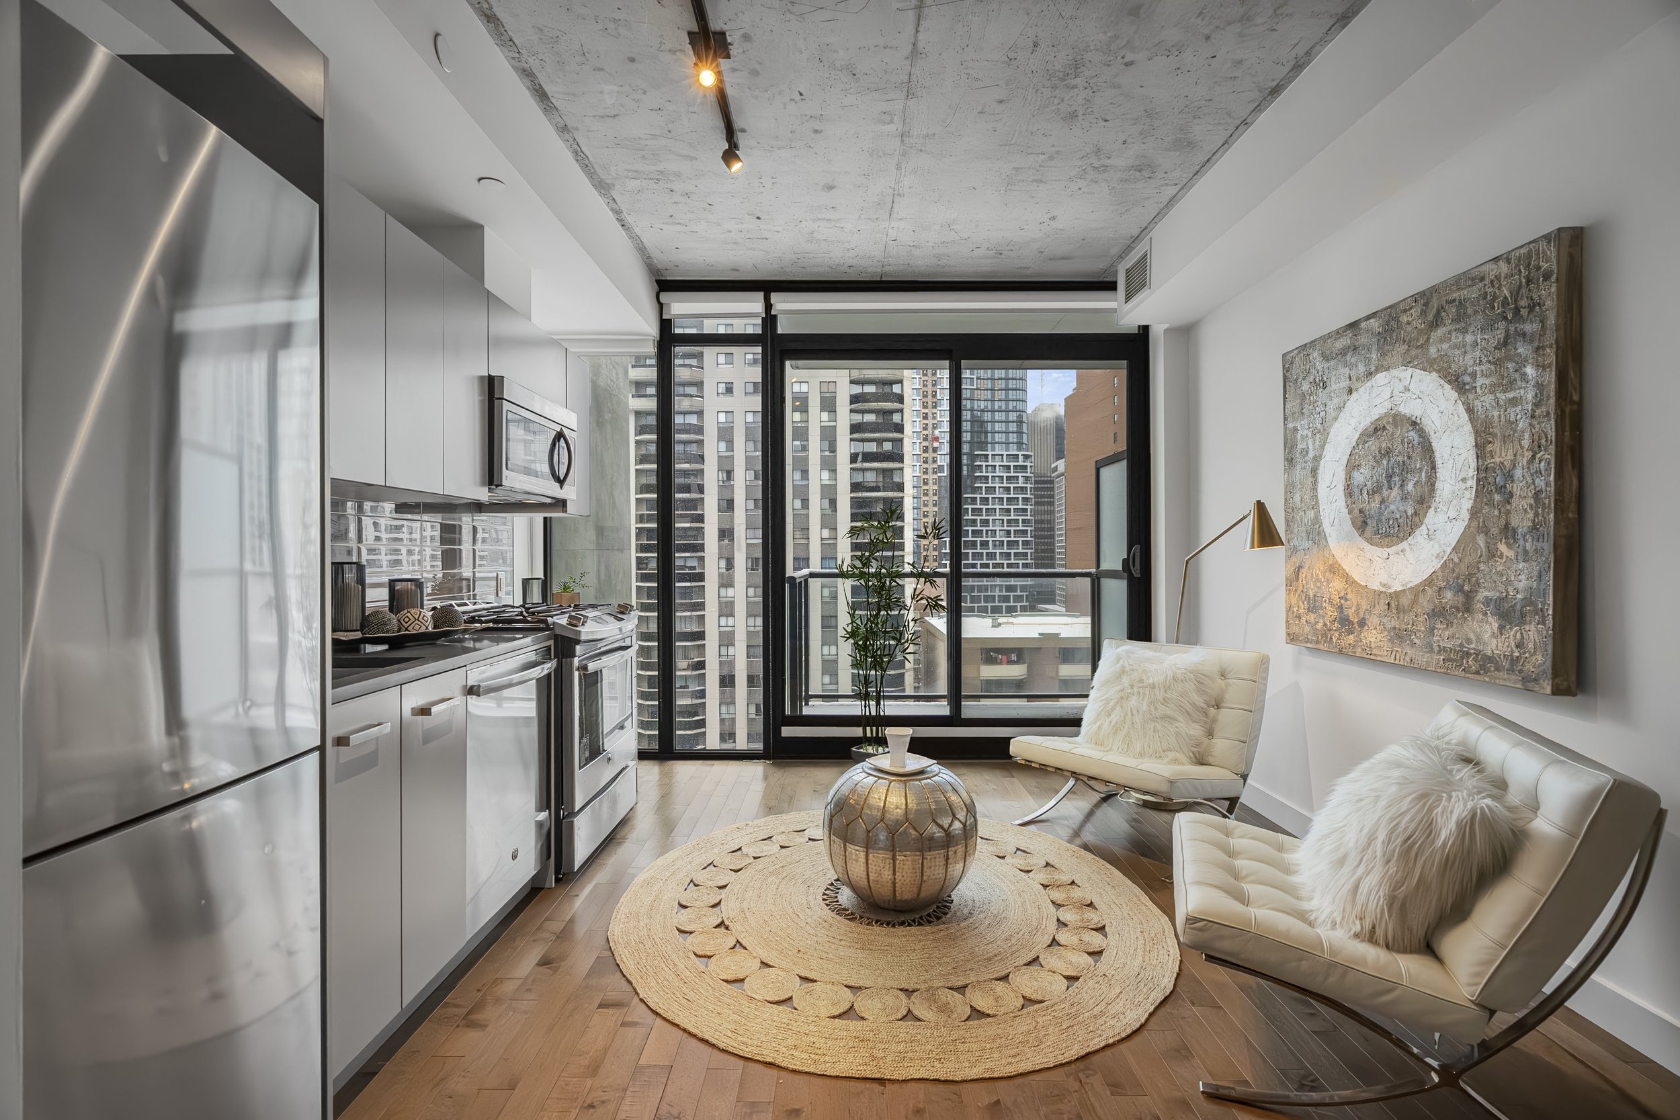
“We’re not rookies to home buying and selling and have worked with several realtors in different markets over many years. Kevin may just be our favourite ever!”
— Donna L.
Discover the Cosgrove Method.
How we work matters just as much as the result
At Cosgrove Real Estate Group, how we work matters just as much as the result. The Cosgrove Method is our commitment to delivering real estate with intention, professionalism, and care—no shortcuts, no guesswork.
It’s the standard we hold ourselves to and the experience our clients can expect, every time.

Every decision starts with planning. From pricing and positioning to timing and execution, we prepare with purpose before any action is taken.
Strategic Preparation

Staging, marketing, coordination, and guidance are built into our approach, not added on. We invest in every listing and every client.
Full-Service Support

You’ll always know what’s happening, what’s next, and why. Transparency and consistency are central to how we work.
Clear Communication

Strong outcomes are achieved through structure, strategy, and advocacy, not chance.
Exceptional Results
Choose the pathway that aligns with your next move.

Featured Listings
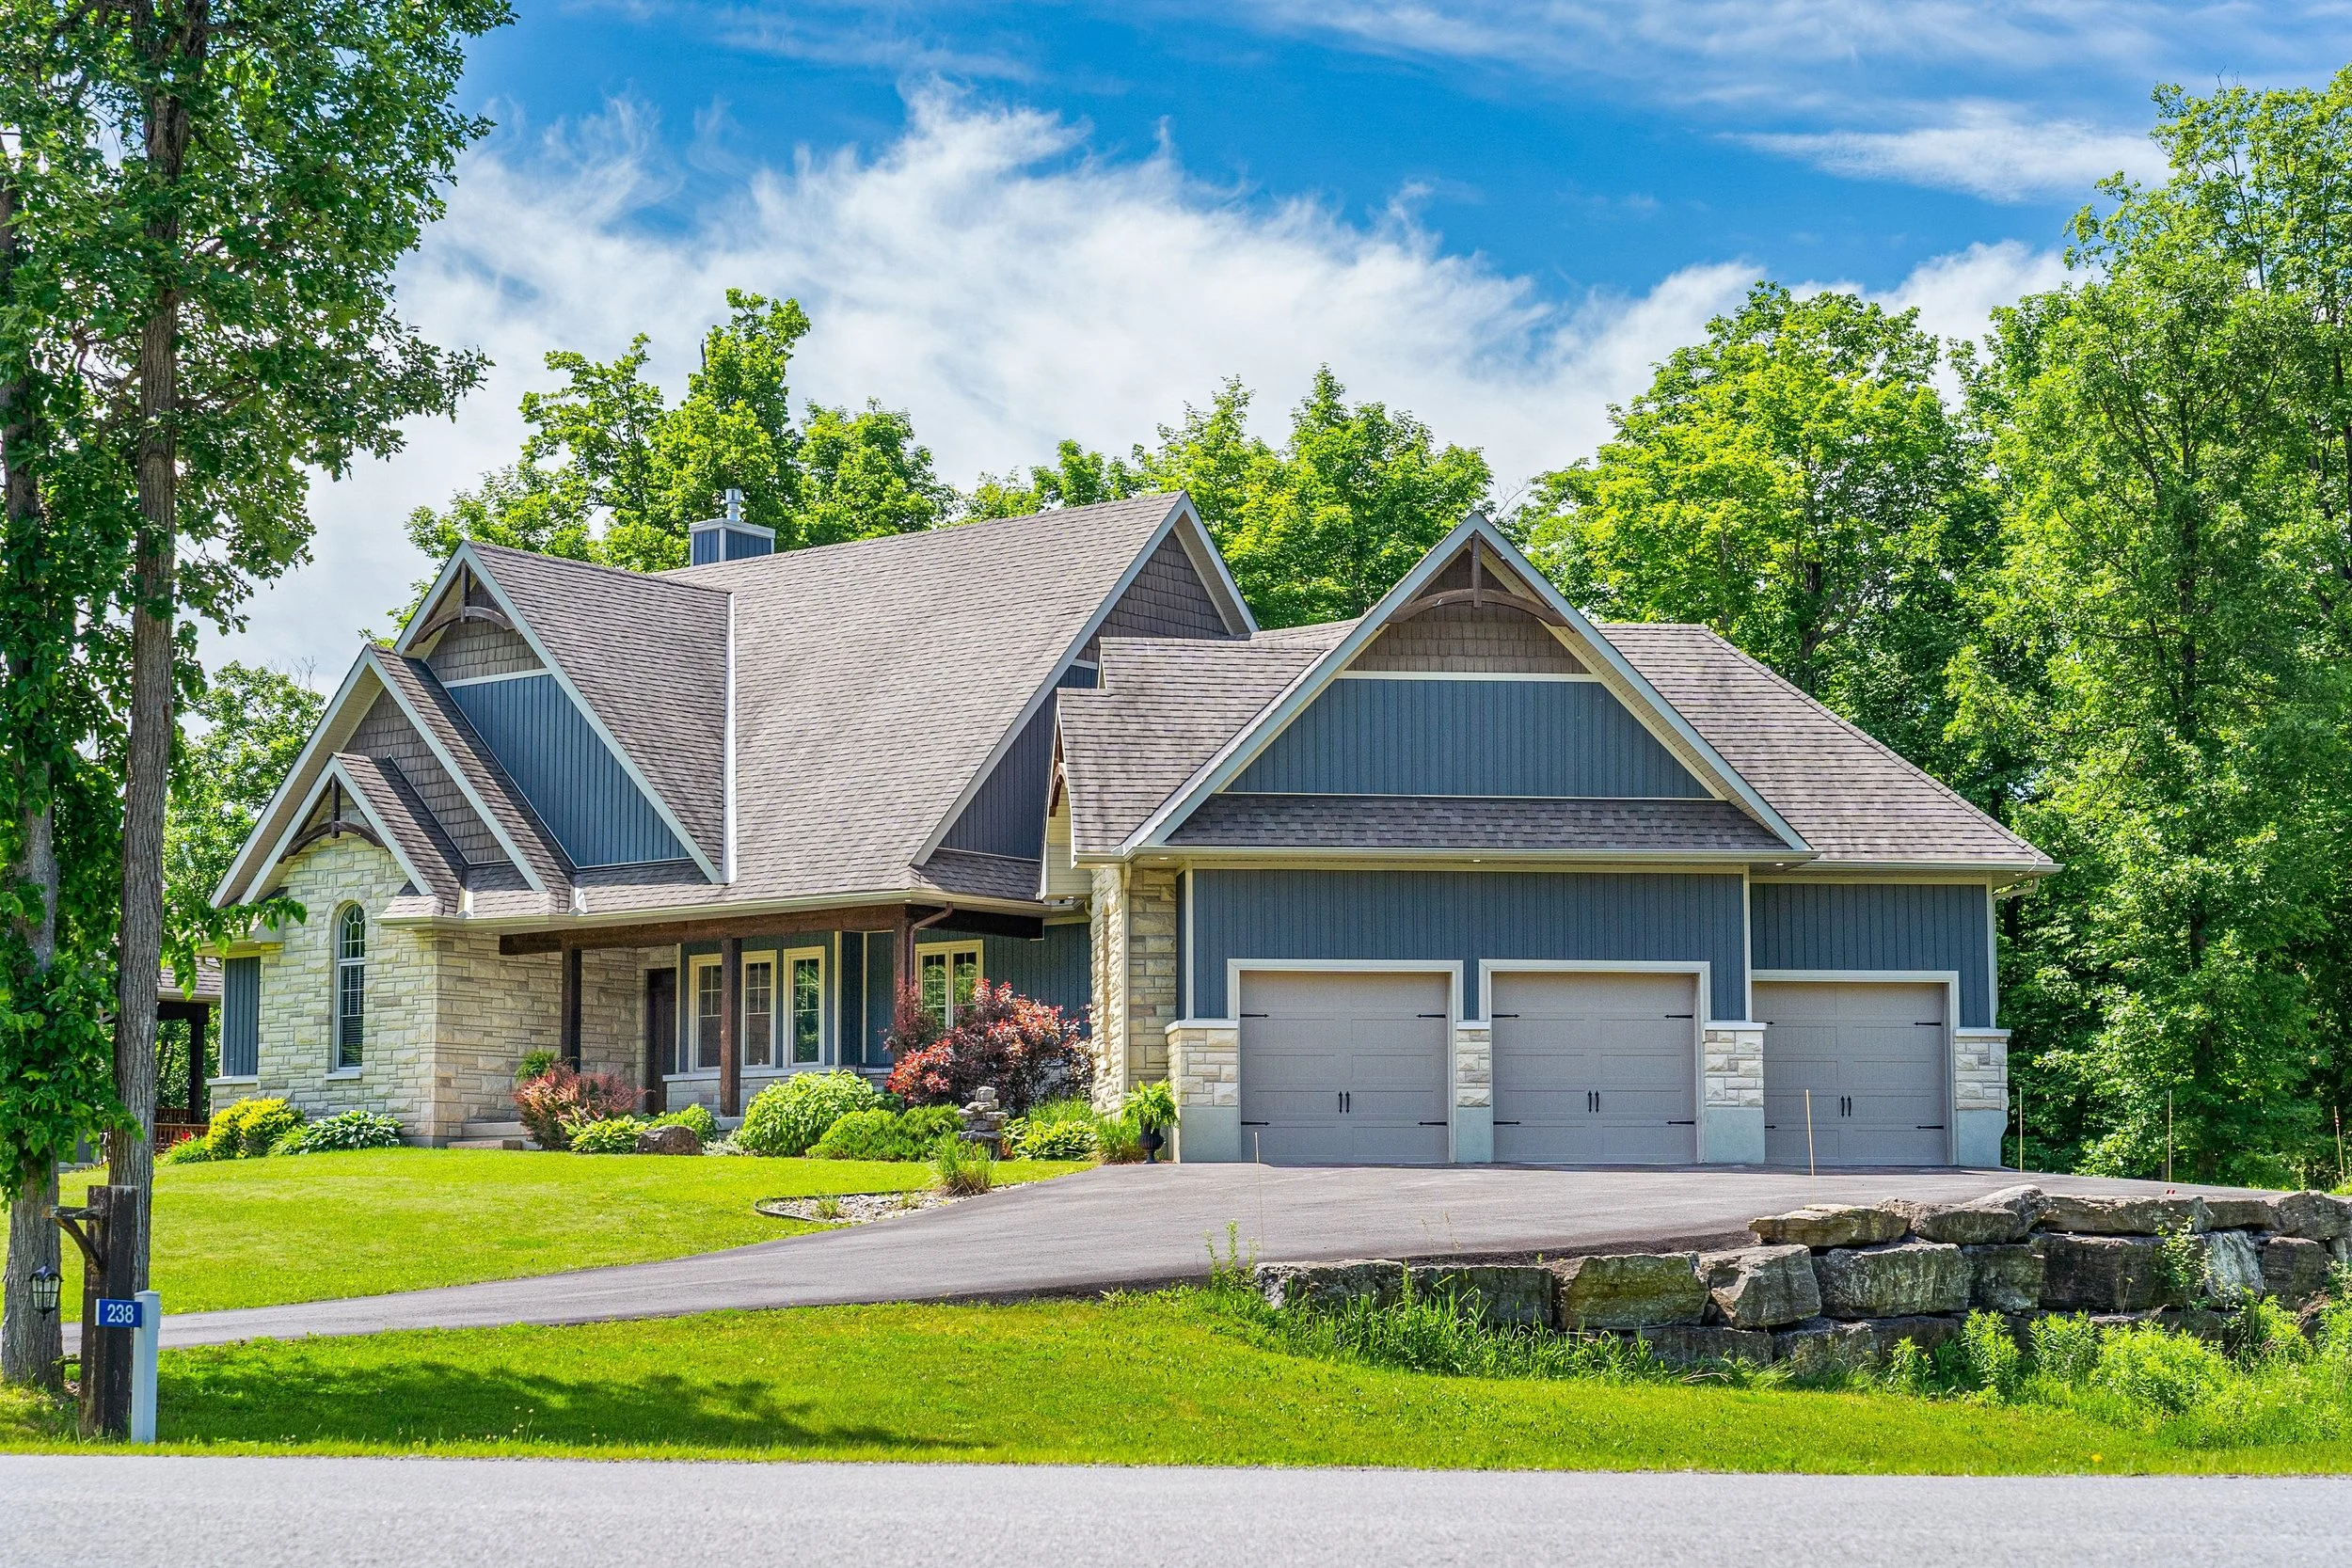
238 Justin Drive
Beckwith, ON
Presented at $1,499,900
Welcome to 238 Justin Drive, a stunning custom home nestled on over 1.6 acres in Beckwith Township just minutes from Carleton Place, scenic trails, and nature at every turn. With over 3,200 square feet of finished living space, six bedrooms, and a layout designed for real family life, this is the one you have been waiting for. From the moment you step inside, raised ceilings and expansive windows make an immediate impression. The main living spaces are bright and open, anchored by a functional kitchen featuring a large island with storage, a pantry, and a practical layout that works as hard as it looks. The living and dining areas flow seamlessly to a covered deck, ideal for enjoying the outdoors in every season. Main floor laundry and a powder room flank the impressive three car garage, completing a main level that truly has everything in its place.
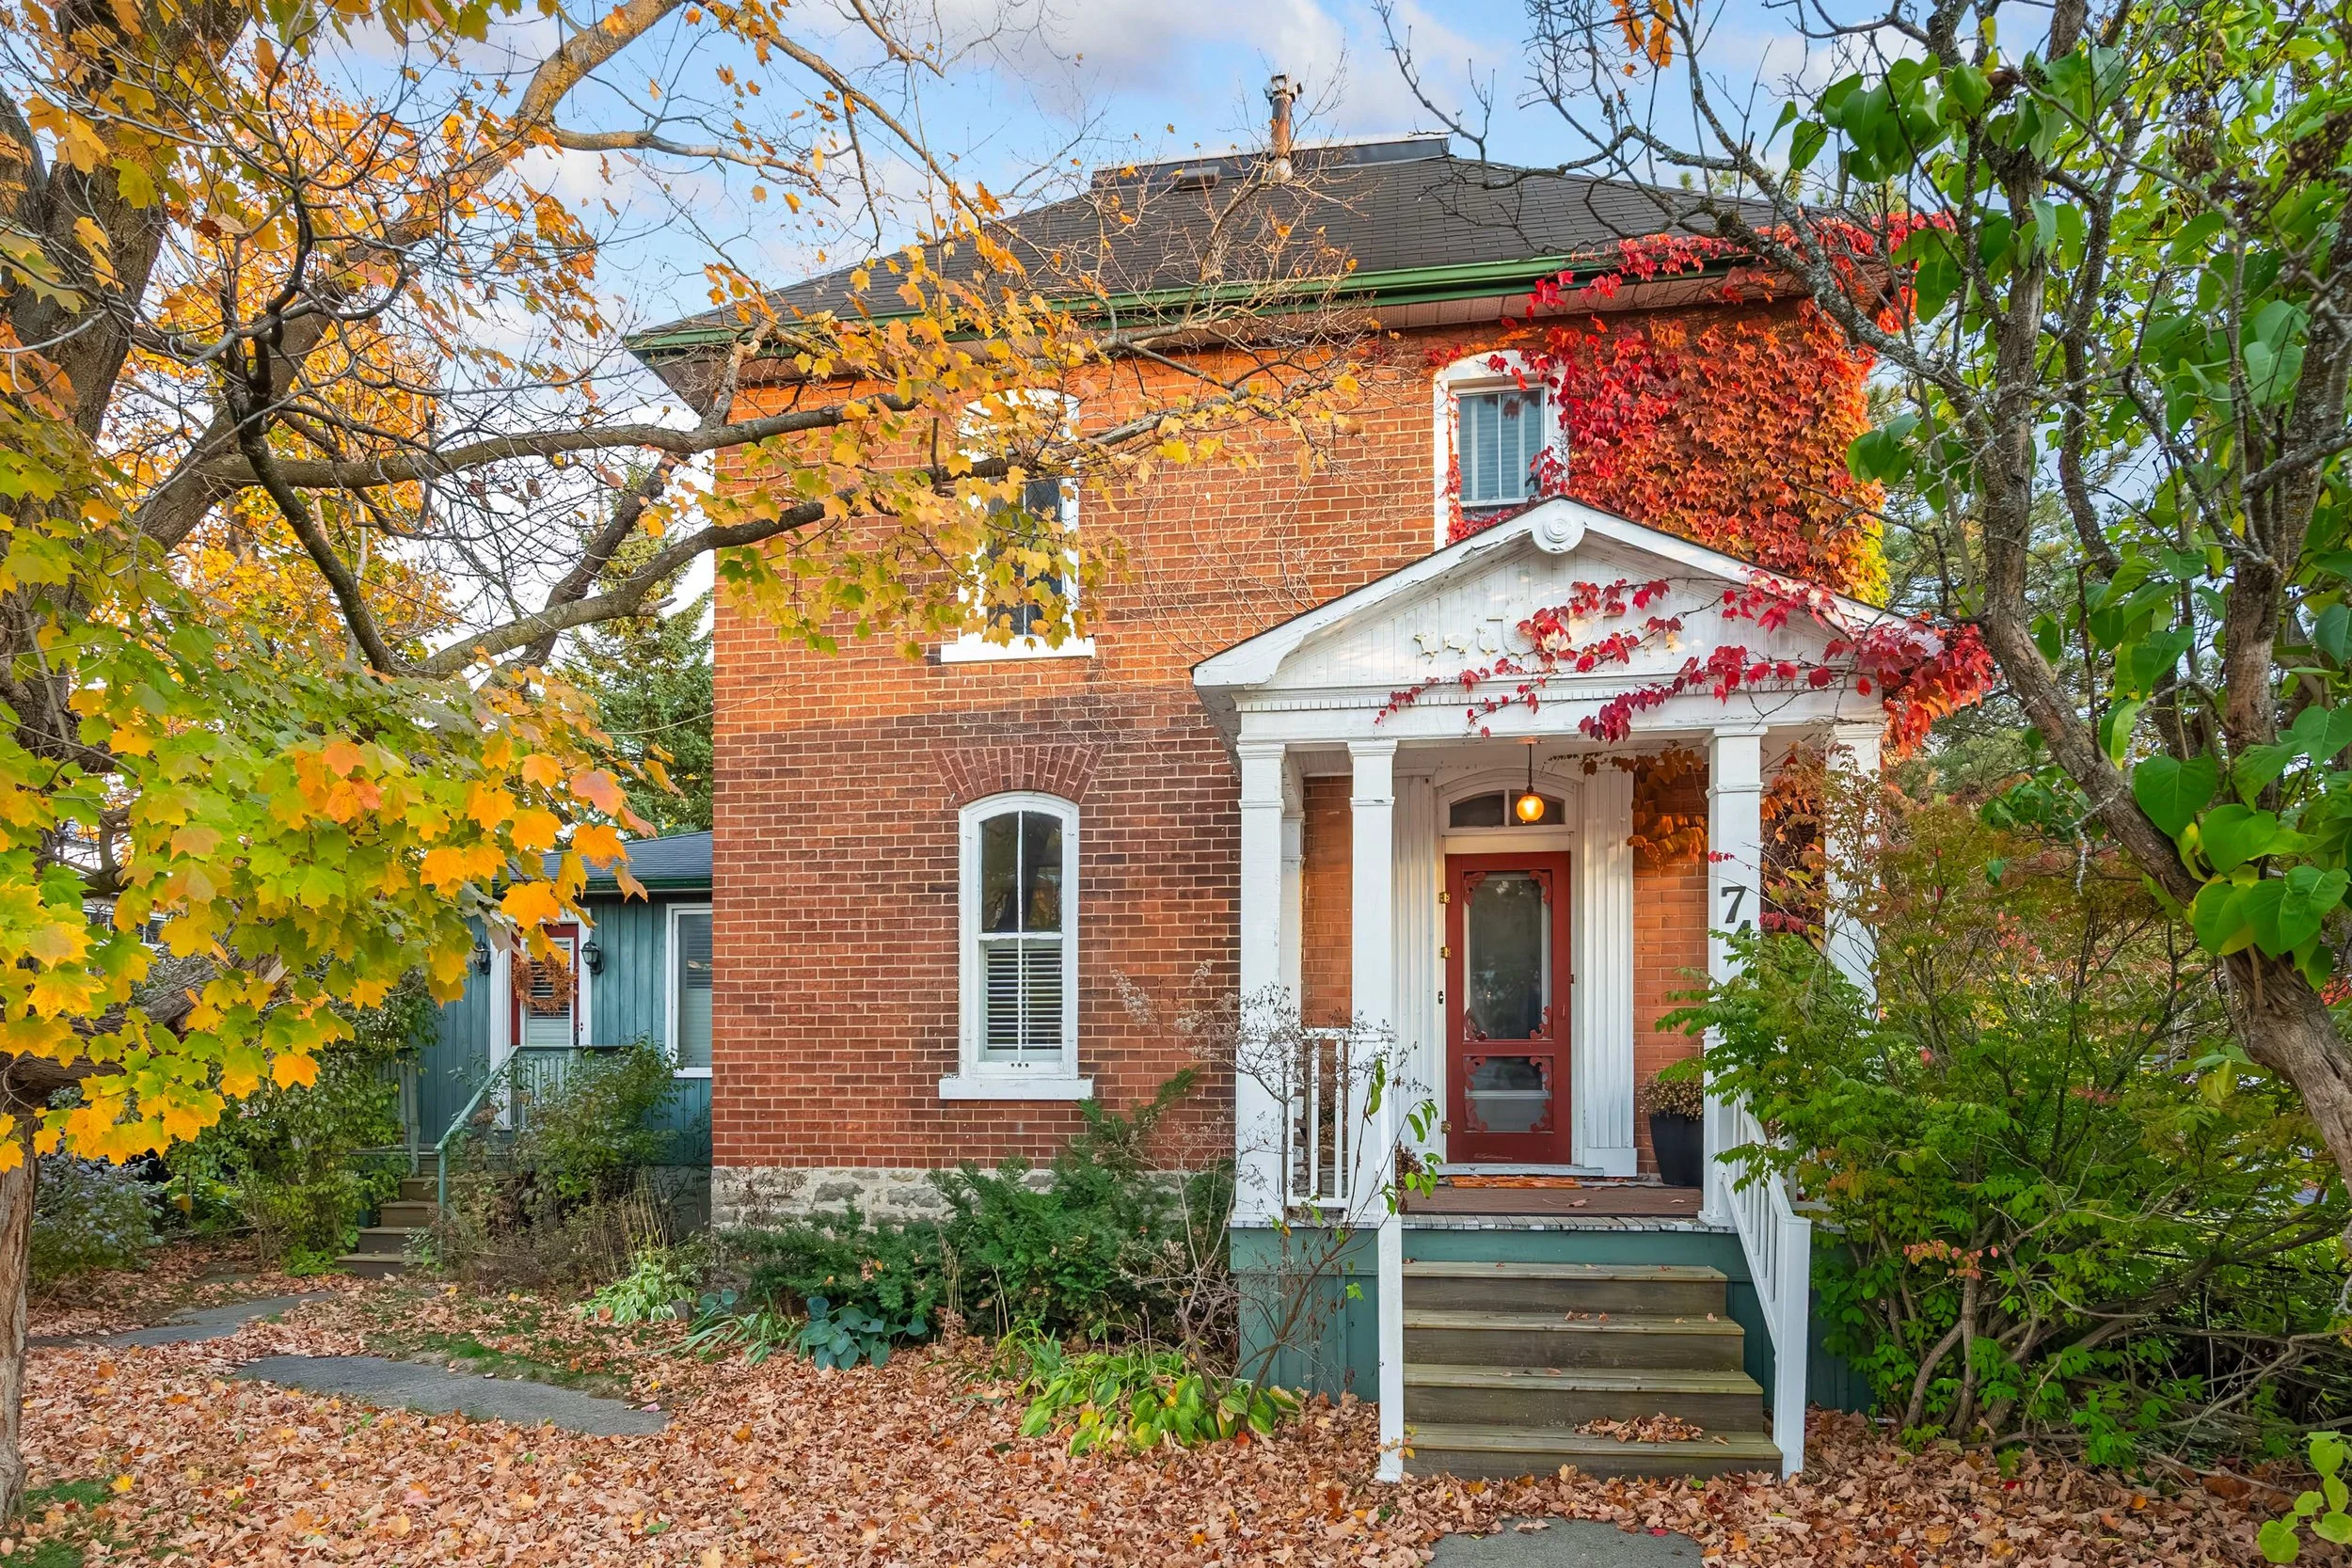
74 Lake Avenue W
Carleton Place, ON
Presented at $879,900
This Edwardian-century home has tons of character and all the modern luxuries you need, thanks to over $240K of recent renovations. Enter the stained-glass door into the grand foyer, and you will find an expansive living and dining area with tile and solid basswood floors throughout and 10-foot ceilings. The renovated kitchen features custom-milled pine flooring, ample storage, a gas range, and an island with a built-in wine fridge. Off the dining room, there is a large rec room which is perfect for a home gym, playroom, guest room, or additional bedroom. Upstairs, you will find three bedrooms, including an impressive primary suite with a gas fireplace, glass walk-in shower, original claw-foot soaker tub, and large closet with custom cedar doors.
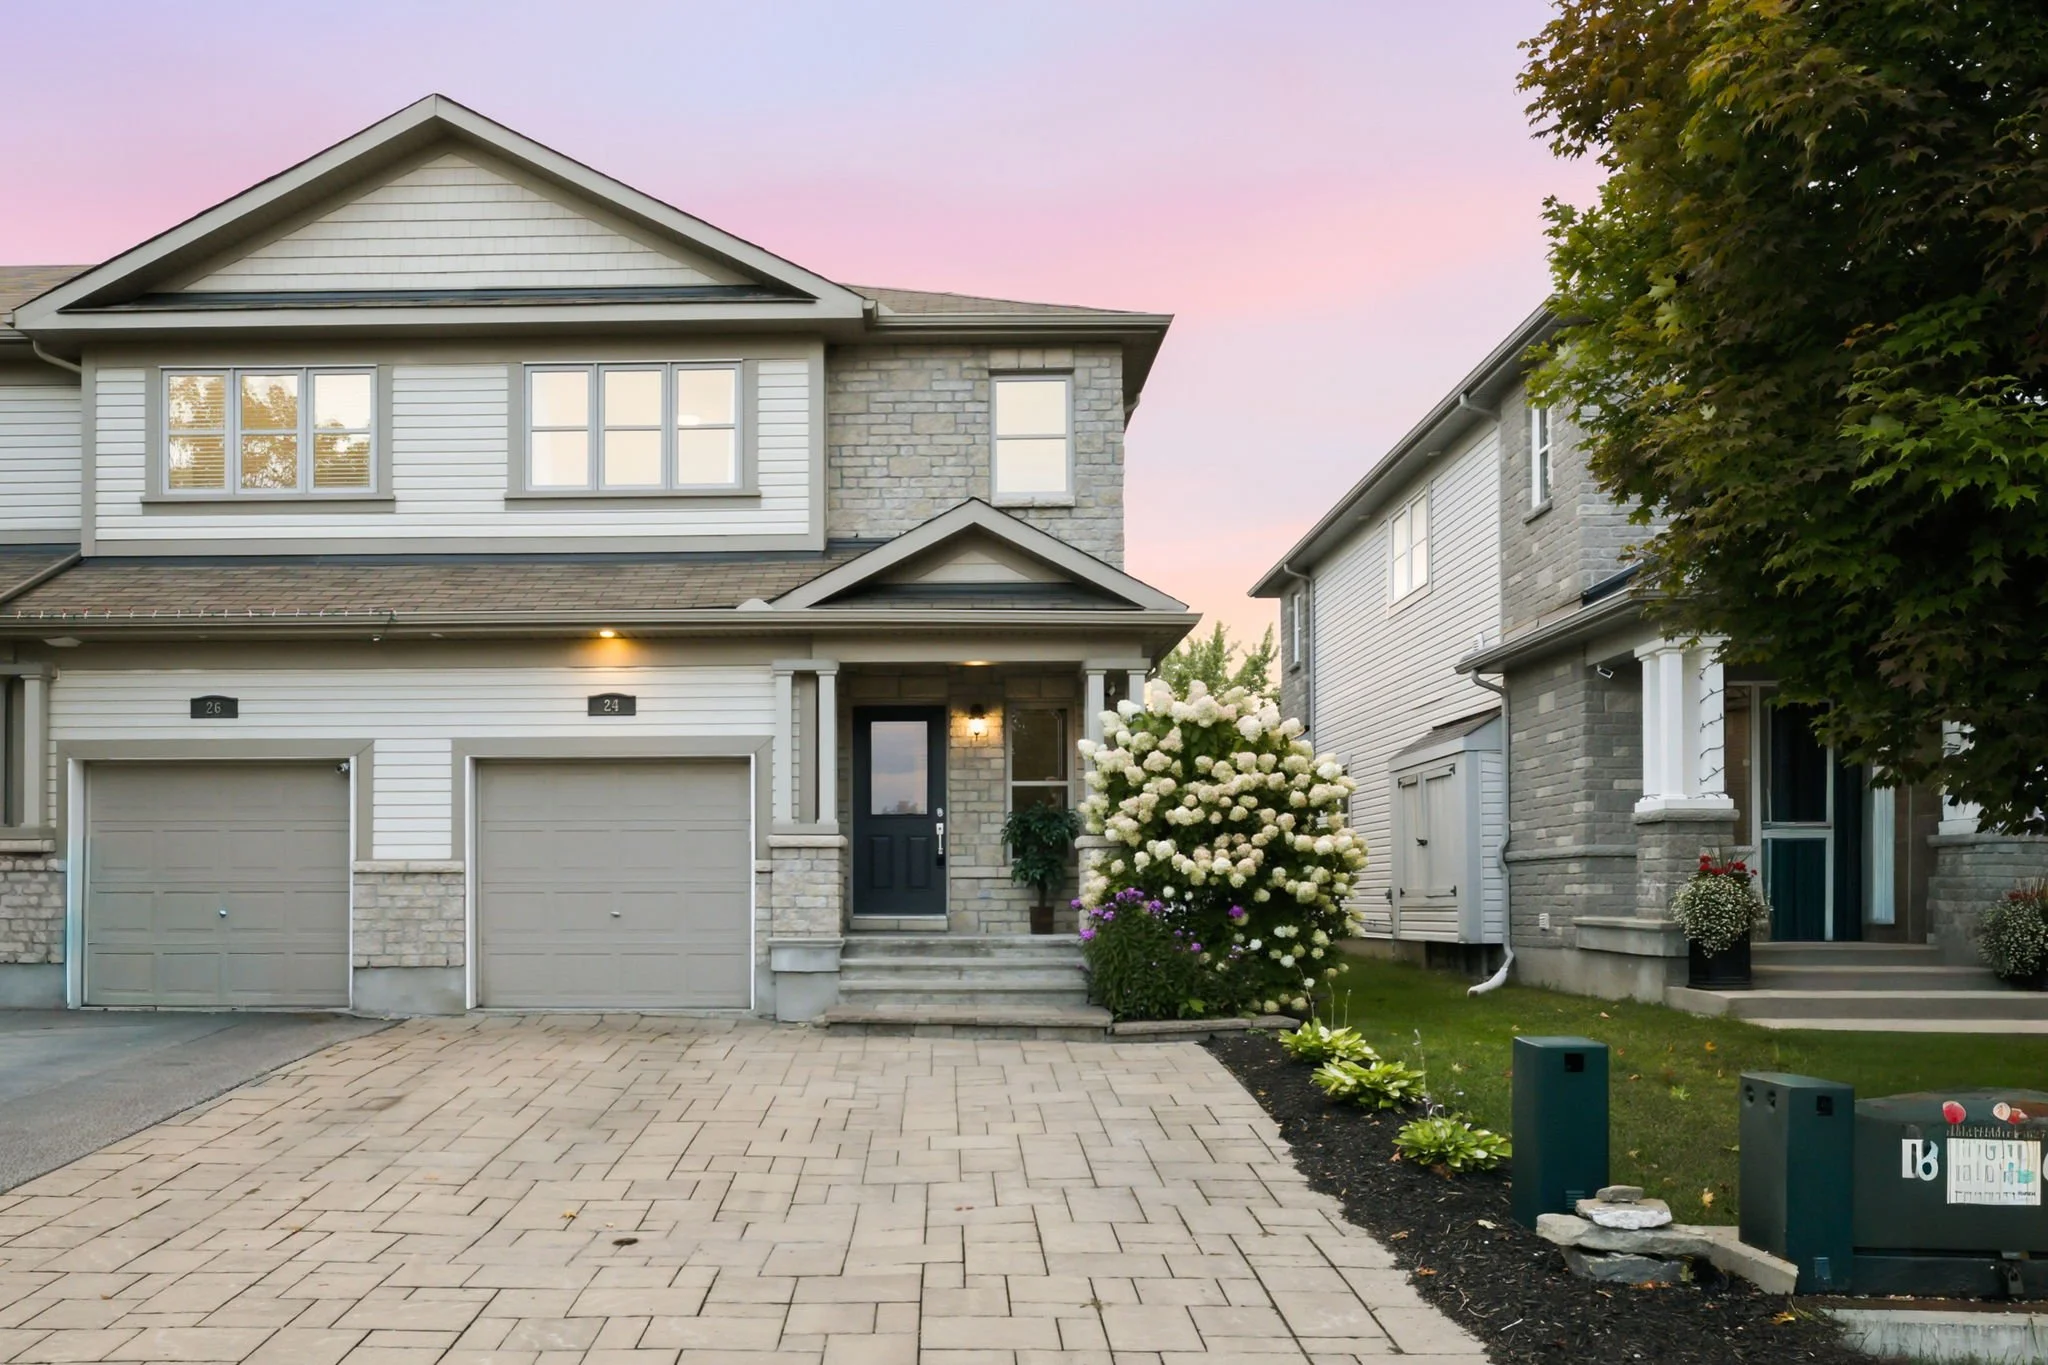
24 Hackberry Trail
Carleton Place, ON
Presented at $589,900
Welcome to 24 Hackberry Trail in Carleton Place’s desirable Stonewater Bay neighbourhood. This bright end unit townhome offers three finished levels and a spacious yard with room to relax or entertain. The open concept main floor connects the kitchen, dining and living areas, with a pantry, seating peninsula and patio access. Upstairs, the primary suite has a walk-in closet and private ensuite, alongside two bedrooms, a full bath and laundry. The finished basement features custom built-ins, an electric fireplace and a powder room. Enjoy nearby riverfront trails, parks and downtown shops and restaurants, all just minutes from your front door.
Let's Work Together
Ready to take the next step? Let’s talk through your goals and see where you are on the pathway. Every conversation starts with clarity — and follows one proven process, tailored to you.